
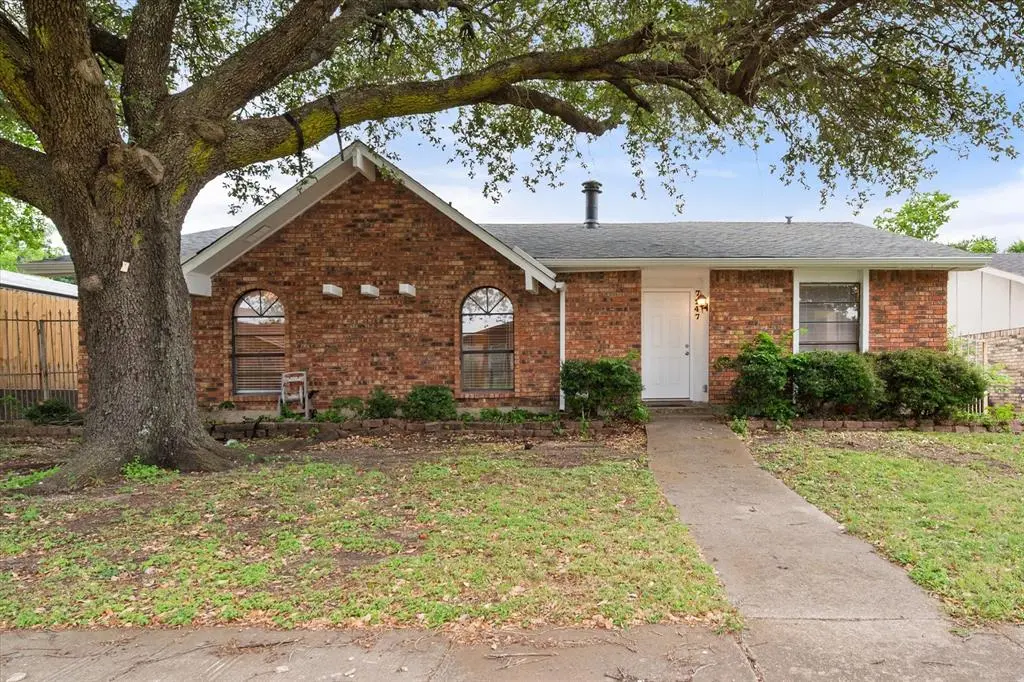
$265,000
For more information regarding the value of a property, please contact us for a free consultation.
7247 Long Canyon Trail Dallas, TX 75249
3 Beds
2 Baths
1,423 SqFt
Key Details
Property Type Single Family Home
Sub Type Single Family Residence
Listing Status Sold
Purchase Type For Sale
Square Footage 1,423 sqft
Subdivision Woods
MLS Listing ID 21267558
Sold Date 07/14/26
Style Traditional
Bedrooms 3
Full Baths 2
HOA Y/N None
Year Built 1977
Annual Tax Amount $5,572
Lot Size 6,751 Sqft
Acres 0.155
Property Sub-Type Single Family Residence
Property Description
Completely renovated and move-in ready home located in desirable Duncanville ISD with an easy commute to Dallas, Arlington, and major highways. Towering tree offers shade to the front of this brick home. Sidewalks invite late afternoon neighborhood outings. Close to major highways for ease of commute. Close to park. This beautifully updated open-concept home features recent interior and exterior paint, updated carpet, and a roof replaced in 2026 for peace of mind. The remodeled gourmet kitchen is designed to impress with white shaker cabinets, stylish glass-front upper cabinets, tile countertops, stainless steel dishwasher, and stainless steel glass top range. Split bedrooms provide added privacy, making the layout ideal for families or guests. The spacious primary suite offers a fully updated bath with white vanity, framed mirror, ceramic tile flooring, elongated toilet, and walk-in shower. Guest bath upgrades include a white vanity, framed mirror, neutral ceramic tile flooring, elongated toilet, and updated tile shower enclosure. Another notable improvement includes wood privacy fence. This turnkey home combines modern updates, functional living space, and a convenient location in Duncanville ISD.
Location
State TX
County Dallas
Direction From Mountain Creek Parkway, go east on Long Canyon.
Rooms
Dining Room 1
Interior
Interior Features Cable TV Available, Eat-in Kitchen, Walk-In Closet(s)
Heating Electric
Cooling Central Air, Electric
Flooring Carpet, Ceramic Tile
Fireplaces Number 1
Fireplaces Type Brick, Wood Burning
Appliance Dishwasher, Disposal, Electric Range, Electric Water Heater
Heat Source Electric
Laundry Electric Dryer Hookup, Full Size W/D Area, Washer Hookup
Exterior
Garage Spaces 2.0
Fence Fenced, Gate, Privacy, Wood
Utilities Available Cable Available, City Sewer, City Water, Curbs, Individual Water Meter
Roof Type Composition
Total Parking Spaces 2
Garage Yes
Building
Lot Description Interior Lot, Lrg. Backyard Grass, Subdivision
Story One
Foundation Slab
Level or Stories One
Structure Type Brick,Siding
Schools
Elementary Schools Acton
Middle Schools Byrd
High Schools Duncanville
School District Duncanville Isd
Others
Acceptable Financing Cash, Conventional, FHA, VA Loan
Listing Terms Cash, Conventional, FHA, VA Loan
Financing Conventional
Read Less
Want to know what your home might be worth? Contact us for a FREE valuation!

Our team is ready to help you sell your home for the highest possible price ASAP

©2026 North Texas Real Estate Information Systems.
Bought with Don Burnside • Redfin Corporation
NEARBY SCHOOLS & BUSINESSES